
Oxnard · Masonry Services
Retaining Walls
Concrete, block, stone and timber retaining walls built with real drainage, engineered and permitted where the height calls for it.
Retaining Walls · Oxnard
What a Retaining Wall Actually Has to Do
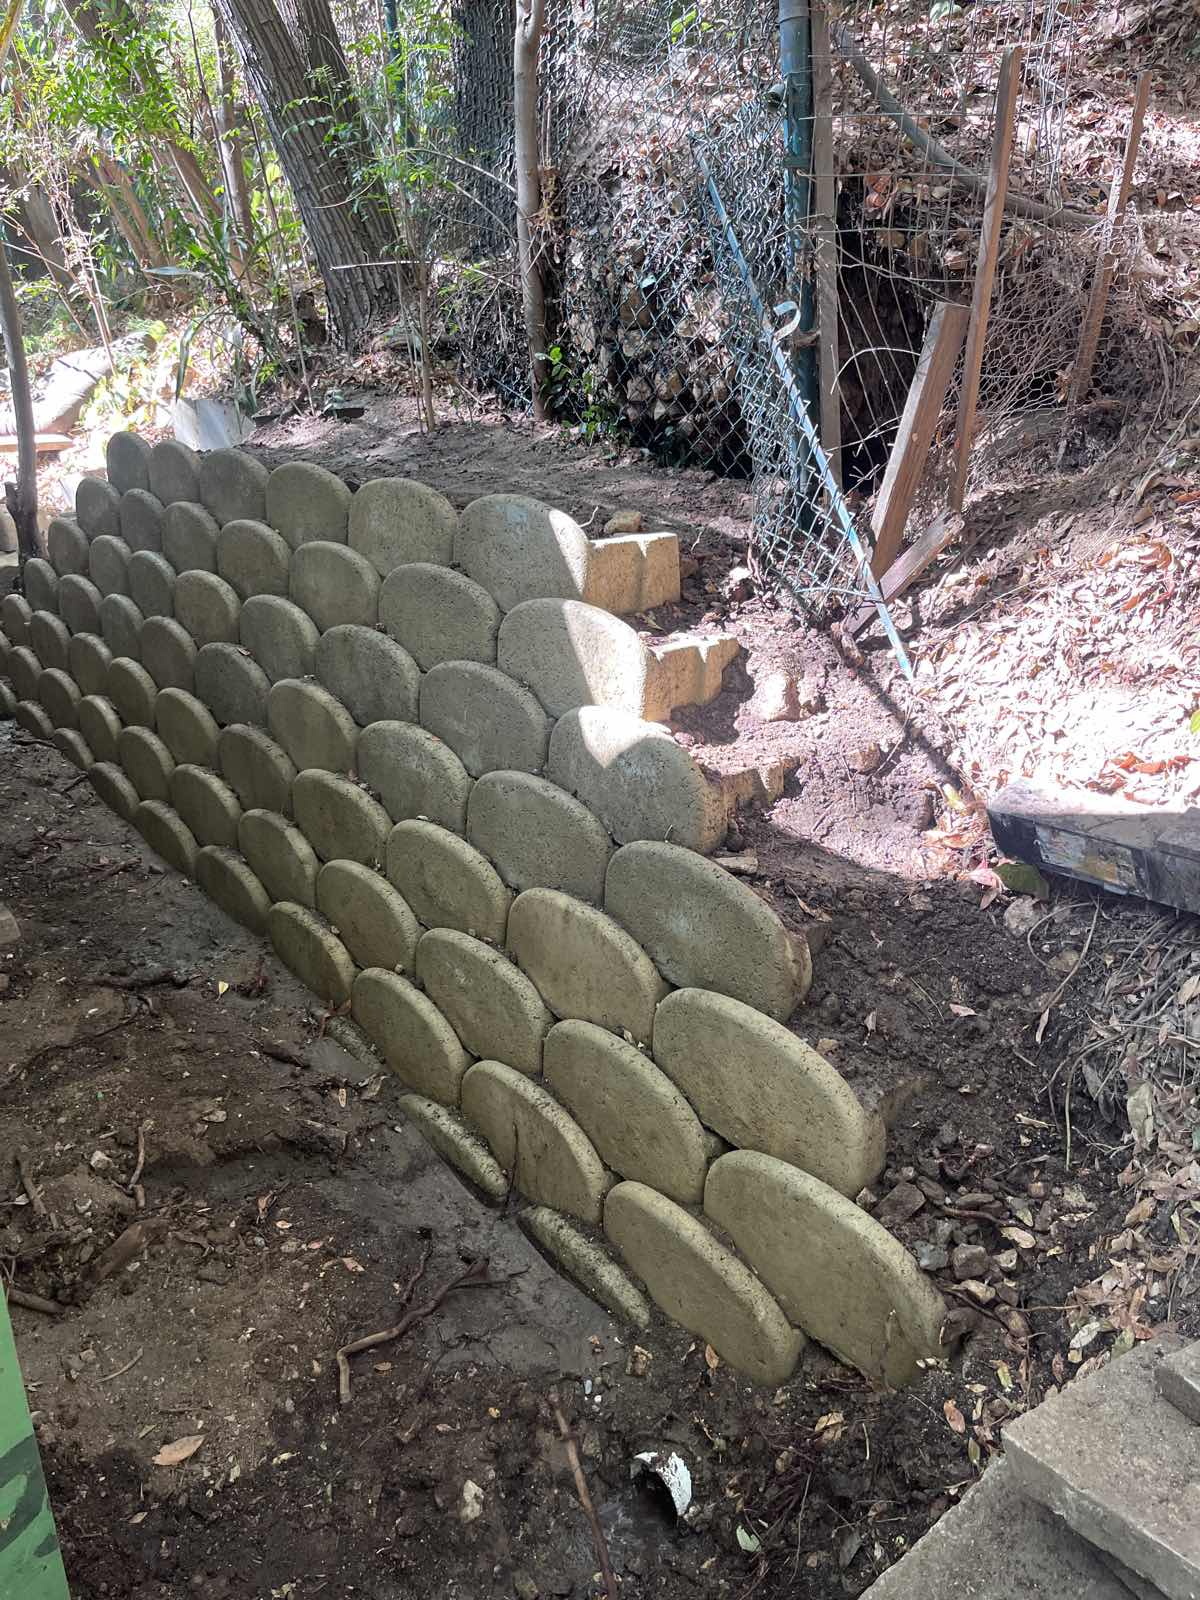
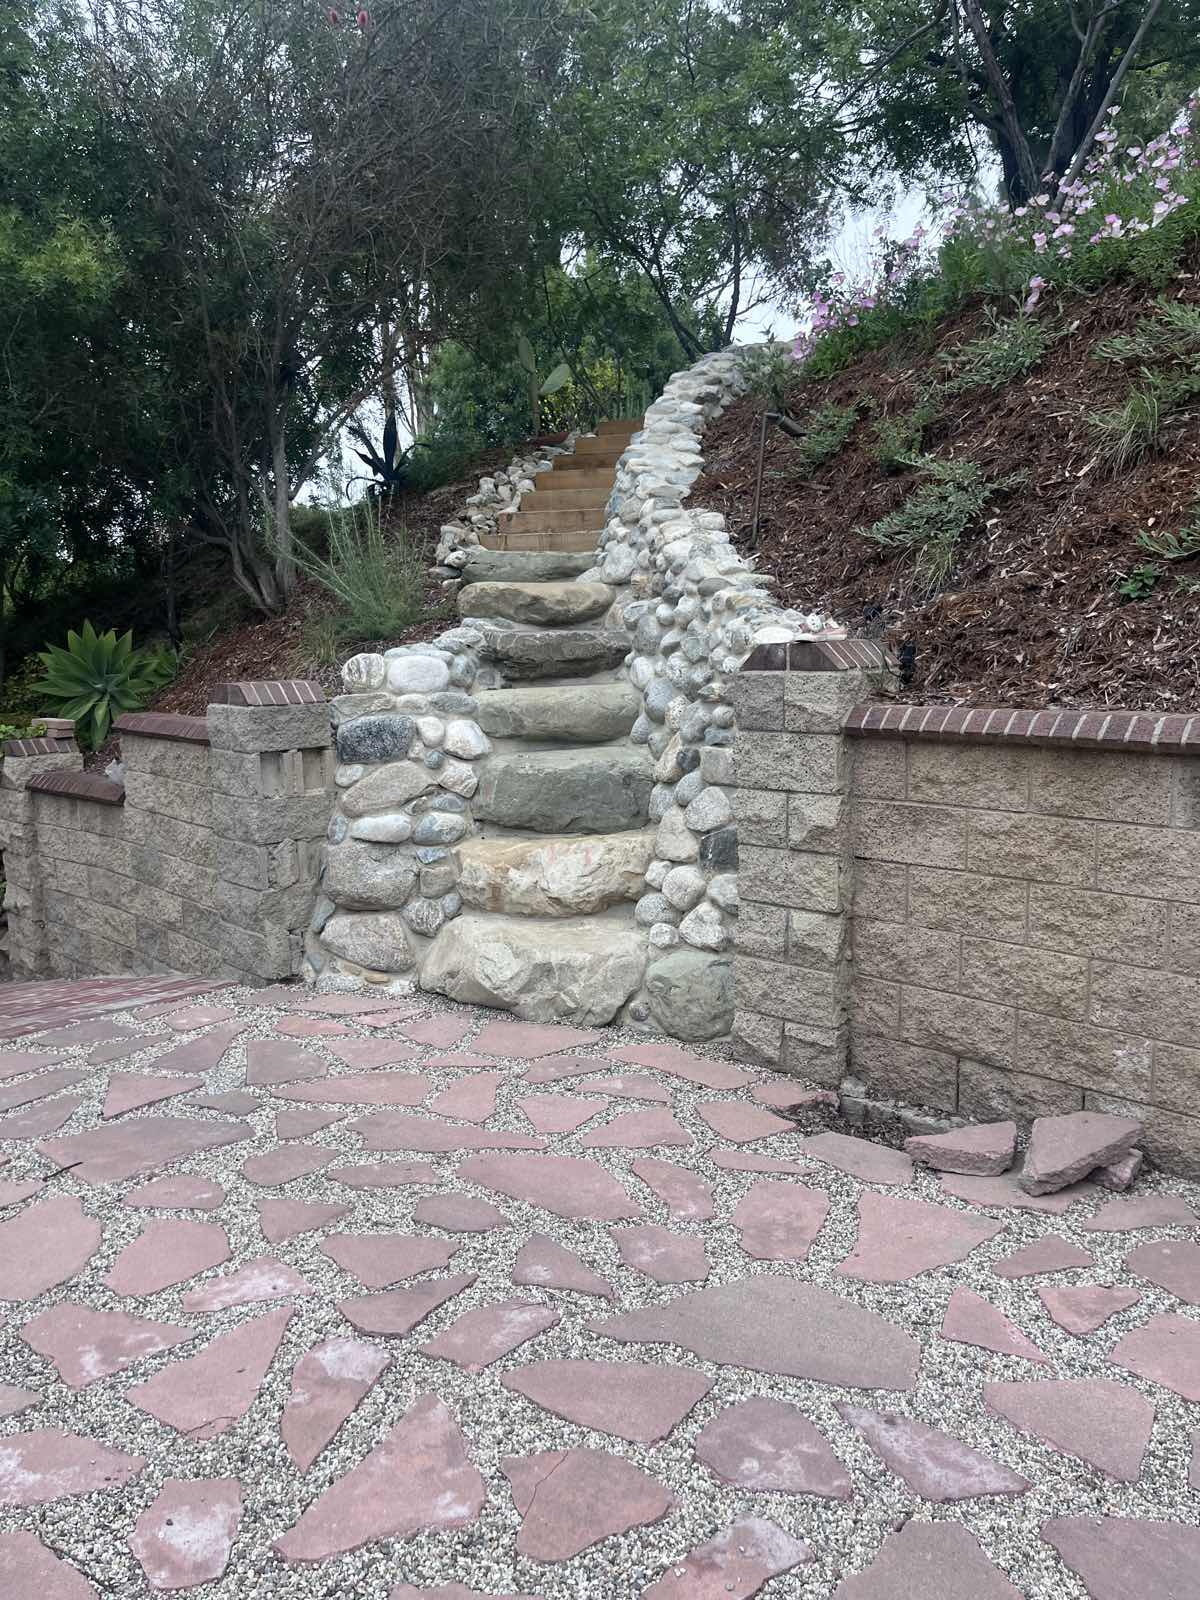
A retaining wall is a structure holding back several tons of saturated soil, and almost every failed wall we are called to replace failed for the same reason: water had nowhere to go. We build concrete retaining walls, block retaining walls, hillside retaining walls faced in stone, and timber retaining walls where the setting suits them, and every one of them gets an open gravel column, filter fabric and a drain line that daylights somewhere useful. Block walls are the workhorse in Ventura County because they are strong, straightforward to reinforce and easy to face later in stone or Stucco. Poured concrete goes in where the wall is tall, curved or has to carry a surcharge from a driveway above. Where the job is really a grade change rather than a structural hold, we sometimes build low seat walls and terraces instead and run Concrete steps between the levels. Anything over four feet from footing to top gets engineered and permitted, and we handle both.
Why Go With Us on Wall Work
Retaining walls are where cutting corners is cheapest for the builder and most expensive for the owner. Drainage gravel, filter fabric, full grout and correctly lapped steel add a modest amount to a bid and are invisible the day the job is finished, so they are the first things a low bidder leaves out. We have rebuilt enough leaning walls to know what the inside of a failure looks like. If you are weighing quotes for any of the work we do as a masonry contractor in Oxnard, ask each bidder what goes behind the wall, and compare those answers rather than the totals.
- Gravel backfill, filter fabric and a daylighted perforated drain on every wall we build.
- Footings sized to the soil we actually dig into, not to a standard detail.
- Vertical and horizontal steel lapped properly and cells grouted solid.
- Engineering arranged and permits filed for anything over four feet.
- Block, poured concrete, stone-faced and timber, so the material fits the site.
- Weep holes and surface grading handled so water leaves the wall instead of loading it.
Reasons to Build a Retaining Wall
Most walls get built for one of these reasons, and the reason changes the design:
You want usable yard on a slope
A hillside retaining wall turns a grade you cannot walk on into a level terrace you can plant, park on or put a patio over. On steeper lots we often build two shorter walls with a bench between them rather than one tall wall, which is cheaper, safer and usually looks better.
The existing wall is leaning or cracking
A wall that tips at the top, shows a stair-step crack through the block, or has soil pushing over the cap is telling you the drainage stopped working. Once a wall has rotated it does not go back. It gets pulled and rebuilt, and the drainage gets built properly this time.
Soil is washing onto the driveway or into the pool
Erosion during Ventura County’s heavy winter storms is one of our most common calls. A block wall with a proper drain line and a graded swale above it stops the material moving, which also protects whatever is downhill of it.
You are cutting into a grade for a build
New driveways, garages, pools and yard structures often need soil held back before anything else can start. That wall carries a surcharge from what is above it, so it has to be designed for the load rather than sized by eye.
The neighbor’s grade is coming down to yours
Split-level lots across Thousand Oaks and Ventura leave one property holding another one up. These walls need engineering, a permit and often a written agreement, and the drainage has to handle water arriving from a property you do not control.
You want the wall to look like part of the house
Structure and finish are separate decisions. We build in block for strength and then face the visible side in natural stone, brick or a coat of stucco so the wall matches the property rather than announcing itself as engineering.
Send photos of the slope and a rough length and height, and we will come back with a wall type and a flat number. Call: 805-301-6837
How We Work
From the first walkthrough to the final cleanup, the same crew is on your property.
1. Site visit, soil and design
We look at the grade, the drainage path and what is above and below the wall, then dig a test hole to see what we are footing into. Sandy plain soil, coastal fill and Conejo clay all behave differently under load. You get a written recommendation for wall type, height and material, plus the engineering scope if the height triggers it.
2. Permits, excavation and footing
Anything over four feet goes to the city or to Ventura County Building & Safety with an engineer’s stamp; we file it and meet the inspector. Then we excavate, form and pour a continuous reinforced footing with the vertical steel set to match the block coursing, and let it cure before a single course goes on.
3. Wall, drainage and backfill
Block goes up plumb, steel is lapped and the cells are grouted solid. The back face is damp-proofed, then we build the drainage: perforated pipe bedded in open gravel, wrapped in filter fabric, running to daylight. Backfill goes in lifts and gets compacted, and the surface above is graded to shed water away from the wall.
Types of Retaining Wall We Build
The wall types we build most across Ventura County, and where each one earns its place:
Block retaining walls
Reinforced concrete masonry units, grouted solid with steel through the cells. Block walls are the practical default for residential work here: strong, quick to build, easy to step along a slope and simple to face in stone or stucco later.
Concrete retaining walls
Formed and poured in place, with the steel cage tied before the pour. Poured concrete retaining walls handle height, curves and surcharge loads better than anything else, and they give a smooth face that takes a board-form or sandblast finish well.
Hillside retaining walls
Tiered walls with planted benches between them, built up a slope so no single wall carries the whole grade. This is the approach we use most on the Conejo Valley and Ventura hillside lots, and it usually costs less than one tall engineered wall.
Timber retaining walls
Pressure-treated timber tied back with deadmen, suited to rustic settings and shorter garden walls. Timber retaining walls are the least expensive to build and the shortest-lived of the options, typically fifteen to twenty years, so we are straight with you about that trade before you choose one.
Stone-faced and boulder walls
A structural core with natural stone laid over it, or boulders set as the wall itself where the look calls for it. Related work is covered under Stone Masonry, and the two are often quoted together on the same property.
Seat walls, planters and terraces
Low walls that hold a modest grade and double as seating or planting beds. These rarely need engineering, they finish a patio nicely, and they pair well with a Pavers installation laid at the same time.
What Affects the Cost of Retaining Walls
Retaining wall cost is driven by height, length, material and how hard the site is to reach. In detail:
- Height, because everything scales with it. Retaining wall installation generally runs $25 to $75 per square foot of wall face, with concrete block at the affordable end and natural stone at the premium end.
- The four-foot line. Once a wall retains more than four feet it needs engineering, a permit and a heavier footing, which is a step change in cost rather than a gradual one.
- Access. A wall a truck can back up to is far cheaper than one where every block and every yard of gravel is wheeled in by hand down a side yard.
- What is behind it. Removing a failed wall, excavating a cut or dealing with a surcharge from a driveway above all add days before the first course goes down.
- Drainage runs. A short daylight run is cheap. Piping water two hundred feet to a street gutter is not, but it is not optional either.
- The finish. Gray block is the base price. Stone facing, brick caps, stucco coats and integral colors are all straightforward to add and all move the number.
We quote flat-rate after the site visit, with excavation, footing, drainage, backfill and permit inside the number. Where a wall meets a patio or driveway, we price the Concrete work in the same estimate so there is no gap between two trades.
Frequently Asked Questions
How much does a retaining wall cost per foot?
Plan on $25 to $75 per square foot of wall face. Concrete block is the value option, veneered block a step up, and full natural stone the premium end. The significant jump is at four feet of exposed height, where engineered drawings, a permit and a wider footing all become necessary. On the hillside lots around Santa Paula and Ojai, excavation and equipment access can add as much as the wall material itself.
What type of retaining wall lasts the longest?
Poured concrete and mortared natural stone will go 50 to 100 years or more. Reinforced block manages 40 to 60. Timber walls last 15 to 20 years at best, since the wood is in permanent contact with damp soil. Material matters less than water, though. On the Oxnard Plain, where the water table sits high and the ground holds moisture, drainage design is what actually determines how long a wall stands.
Do retaining walls need drainage?
Yes, every single one. As soil saturates it gets heavier and pushes harder, and that hydrostatic pressure is what makes a wall lean, then crack, then fail. We build in a gravel drainage zone, filter fabric so silt does not clog it, and perforated pipe run out to daylight. We also grade the ground above the wall to shed water away, which matters more here than in drier parts of the county.
Planning masonry work in Ventura County?
Send a few photos and rough measurements and we will come back with a written estimate at no charge.
Or call us now: 805-301-6837